
Catch every bubble, inclusion and scratch before it ships.
Automated optical inspection scans glass for defects with vertical and horizontal scanners and a linear-array camera at 0.1 mm per pixel. Bright-field, dark-field and backlight illumination reveal bubbles, inclusions, scratches, coating defects, water and stains, with closed-loop control and full data traceability.
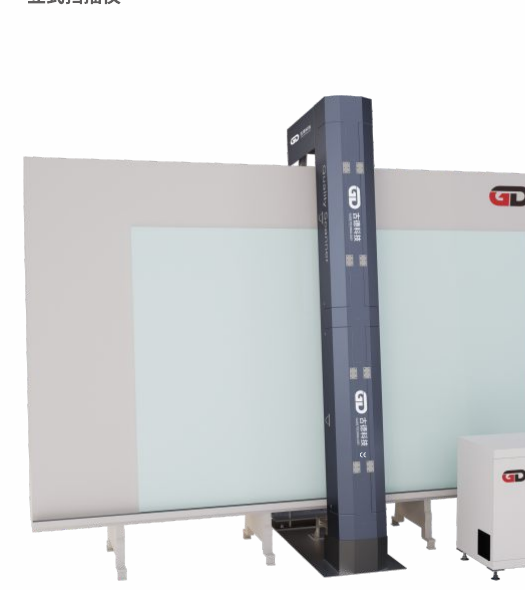
Built for glass quality inspection.
Full defect set
The system finds bubbles, inclusions, scratches, coating defects, water and stains across the sheet.
Three illumination modes
Bright-field, dark-field and backlight illumination reveal different defect types, from surface scratches to internal inclusions.
0.1 mm per pixel
A linear-array camera resolving 0.1 mm per pixel captures fine detail across float, coated, Low-E, printed and laminated glass.
Closed-loop traceability
Closed-loop intelligent quality control ties every detected defect back to its sheet with full data traceability.
What it runs on.
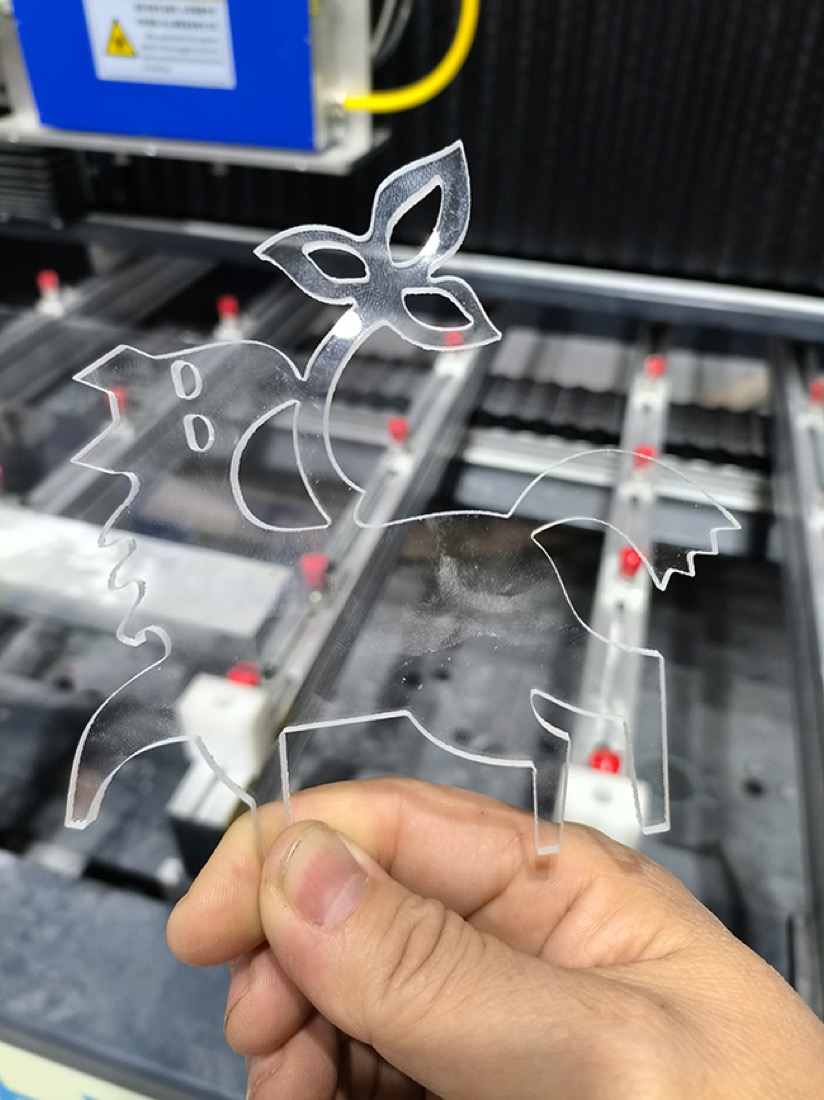
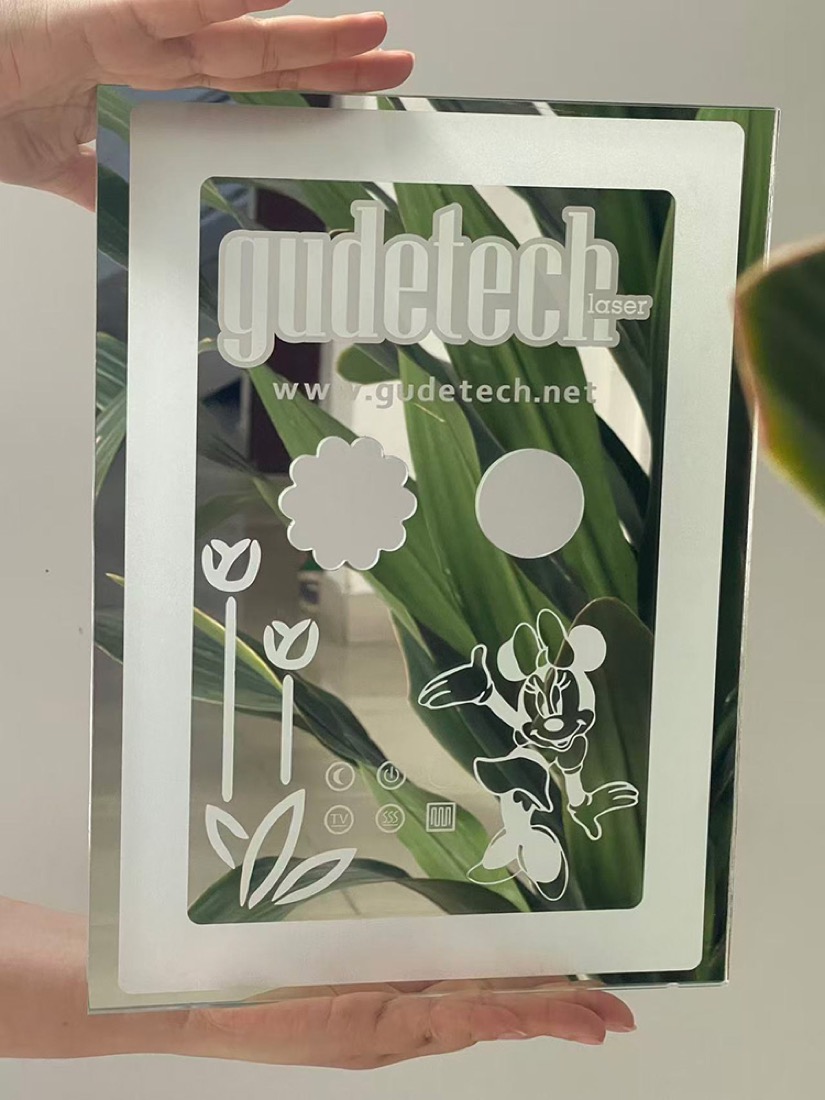
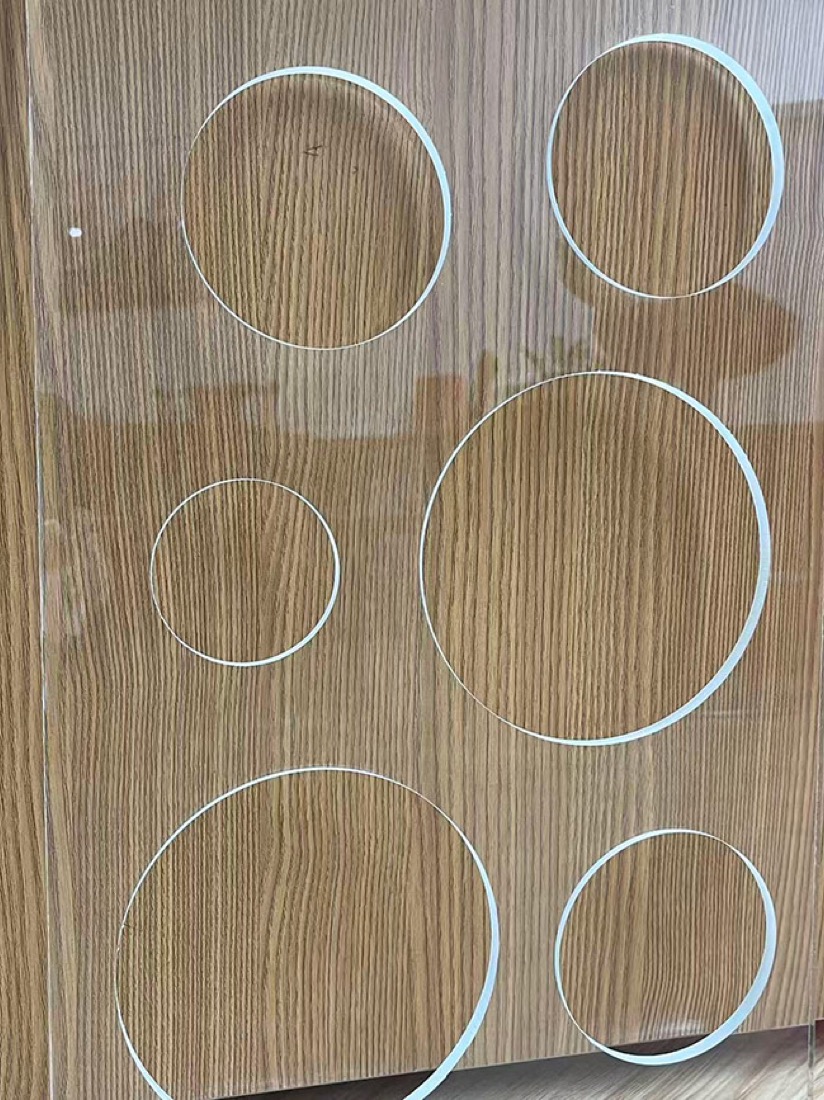
Real parts on real glass.
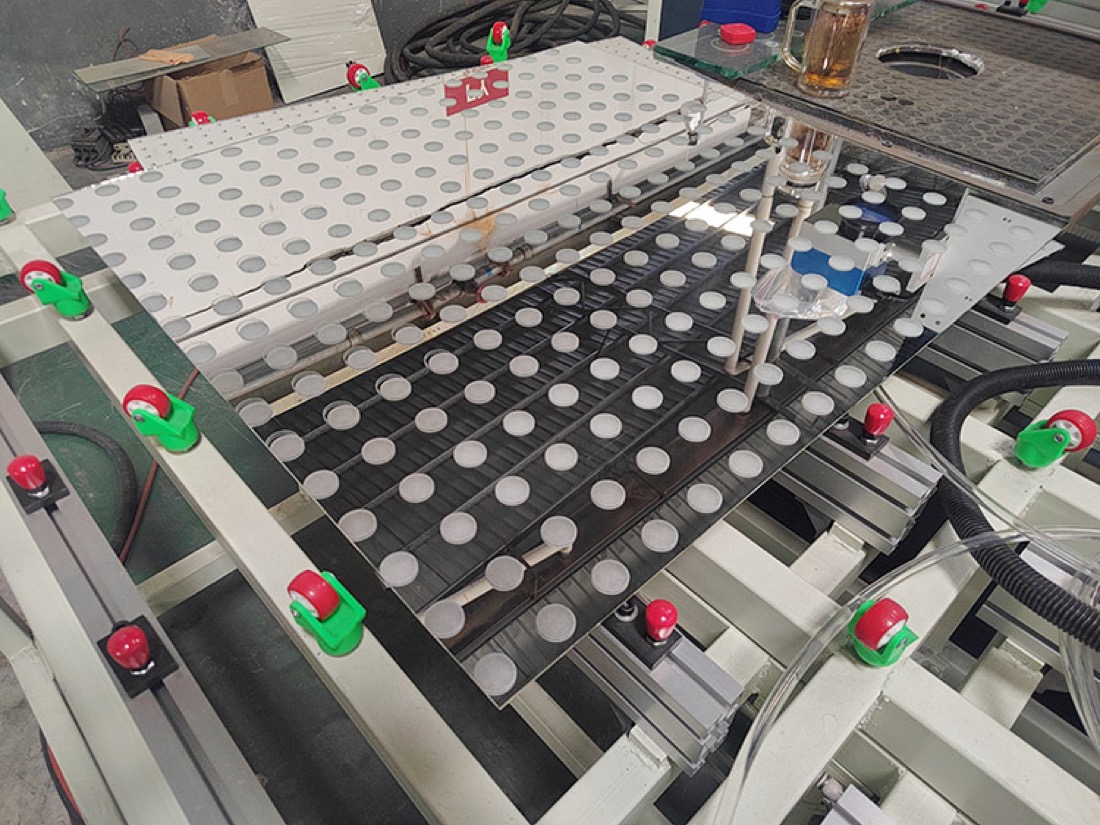
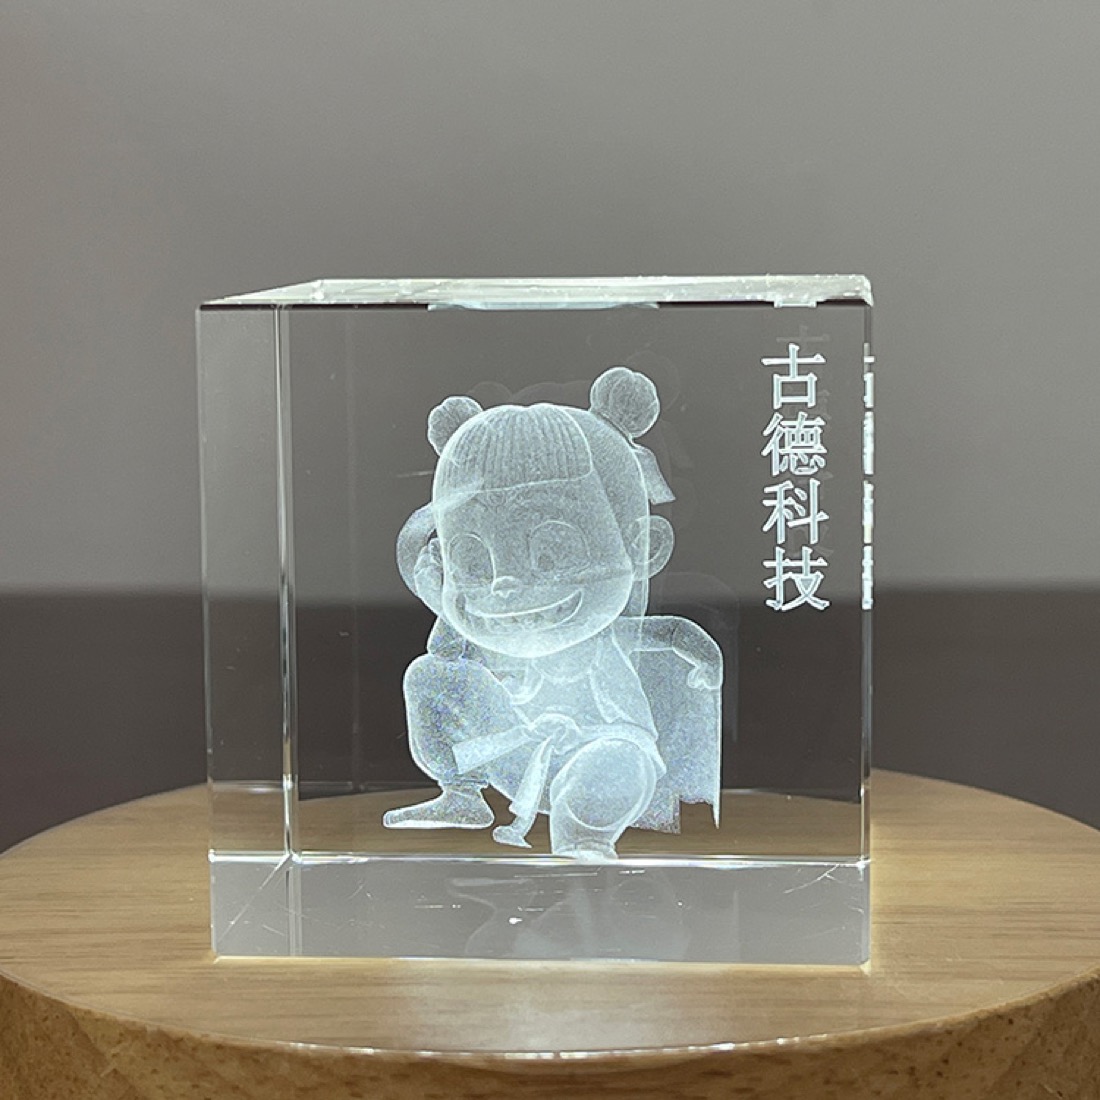
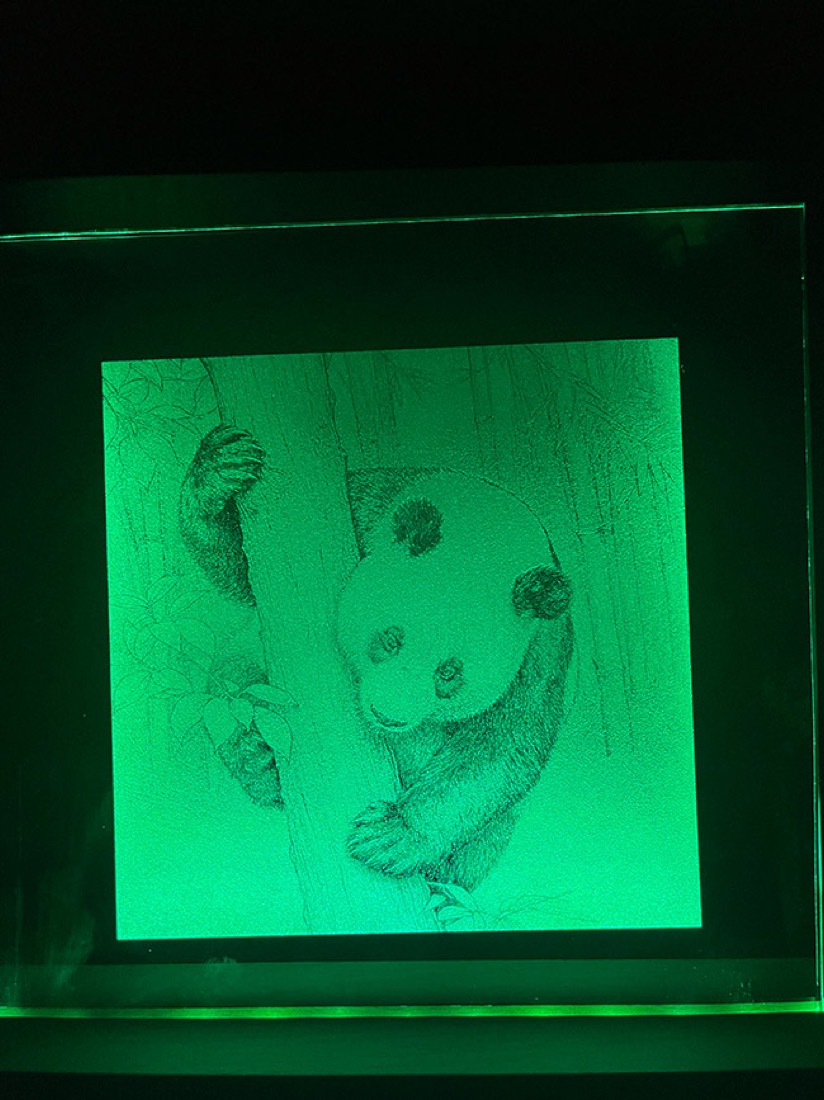
Put glass quality inspection to work.
Send us your glass type and the result you need. Gudetech engineers will spec the machine and reply with a quote and the process specs for the process running on glass like yours.